Safe, code-correct bathrooms for every stage of life
Bathroom Accessibility Remodeling Scottsdale AZ
Bathroom Accessibility Remodeling Scottsdale AZ turns a standard bathroom into a safe, easy-to-use space for anyone with limited mobility. We install grab bars, curbless showers, comfort-height toilets, and slip-resistant flooring for homeowners in Scottsdale, Arizona. Whether you need a handicap bathroom remodel Scottsdale for an aging parent or a family member recovering from surgery, we build it right the first time.
What Bathroom Accessibility Remodeling Scottsdale AZ Involves
Bathroom Accessibility Remodeling Scottsdale AZ is a specialized construction service that removes physical barriers and adds safety features so a bathroom can be used safely by someone with limited mobility, balance issues, or a wheelchair. We widen doorways, install blocking behind walls for grab bars, pour curbless shower pans, and swap standard toilets for comfort-height models. Every build follows ADA compliance guidelines and ANSI A118 tile installation standards.
Most Scottsdale homeowners call us after a fall, a surgery, or a parent's diagnosis. The city's older ranch homes in ZIP 85251 and 85257 often have narrow doors and high tub walls that make daily use risky. We also work in newer builds where a handicap bathroom remodel Scottsdale is planned during a full renovation. Hard water stains and grout deterioration are common here, so we specify epoxy grout and waterproofing membrane that hold up to desert water.
Every accessibility remodel we quote covers the safety-critical work: blocking, waterproofing, fixtures, and code compliance. Add-ons like heated floors, a walk-in tub, or a full layout change are priced separately so you can see exactly what you are paying for.
01
✓
Grab Bar Blocking
We open the wall and install solid wood blocking between studs at 33 to 36 inches, then patch and finish the drywall. This lets grab bars hold 250 pounds or more. We mark the blocking locations on your plans so you know where to mount future bars.
02
✓
Curbless Shower Pan
We remove the old pan, reframe the drain, and pour a sloped mud bed or set a pre-formed pan. The floor is waterproofed with a bonded membrane and flood-tested before tile. The result is a step-free entry that meets ADA slope requirements.
03
✓
Comfort-Height Toilet
We set a new toilet with a 17 to 19-inch seat height, which is easier to use from a seated position. The flange is checked and raised if needed, and the supply line is replaced. We caulk the base and test for leaks before we leave.
04
✓
Slip-Resistant Flooring
We install matte porcelain or ceramic tile with a coefficient of friction above 0.42, set with a notched trowel over a leveled subfloor. Epoxy grout resists hard water stains and mildew. Transitions to adjacent rooms are kept flush for wheelchairs and walkers.
05
✓
Safety Fixtures and Lighting
Lever faucets, a handheld shower on a slide bar, GFCI outlets, and LED lighting are part of the package. We wire the exhaust fan to a timer and put a switch at the doorway. Night lights near the toilet are a simple add-on that prevents late-night falls.
How it works
Our Accessibility Remodel Process
We walk your bathroom, measure doorways, check the subfloor with a moisture meter, and test water pressure. You get a written scope and a fixed price the same day. Most assessments take 45 to 60 minutes.
We lay out grab bar locations, shower bench height, and fixture placement, then pull the permit through Maricopa County. You approve tile, grout color, and fixtures from brands like Kohler, Moen, and Delta. This stage runs 3 to 7 days.
We protect floors, tear out the old tub or shower, and reframe as needed. Our plumber reroutes PEX piping and our electrician adds GFCI outlets and LED lighting. Rough-in inspection happens before any tile goes up.
We hang cement backer board, roll on a waterproofing membrane, and set tile with a notched trowel and laser level. Epoxy grout goes in the wet areas. This is the longest stage, usually 5 to 9 days.
We set the comfort-height toilet, install grab bars into blocked walls, hang shower glass, and caulk every seam with silicone. You walk the job with us, we test the shower valve and drain, and we clean up before we leave.
STEP 01On-Site Assessment
We walk your bathroom, measure doorways, check the subfloor with a moisture meter, and test water pressure. You get a written scope and a fixed price the same day. Most assessments take 45 to 60 minutes.
Tools & methods
Tools and Methods We Use
01
✓
Wet saw and tile saw
For clean cuts on porcelain and natural stone, especially around grab bar penetrations and shower niches.
02
✓
Moisture meter
To check the subfloor and framing before we set tile or close a wall, so we catch water damage under flooring early.
03
✓
Laser level
To keep grab bars, tile courses, and the shower pan perfectly level and plumb across the whole room.
04
✓
Oscillating multi-tool
For precise cuts in drywall and cement backer board when we open walls for blocking or reroute PEX piping.
05
✓
Caulking gun and silicone caulk
To seal every wet-area seam, including the shower pan, tub deck, and vanity backsplash, so water cannot wick behind the tile.
06
✓
Pipe wrench and plumber's snake
For shower valve swaps, toilet flange work, and clearing clogged drains before we close up the wall.
Real results
Before and after.
Bathroom Accessibility Remodeling
Tub to Curbless Shower in 85258
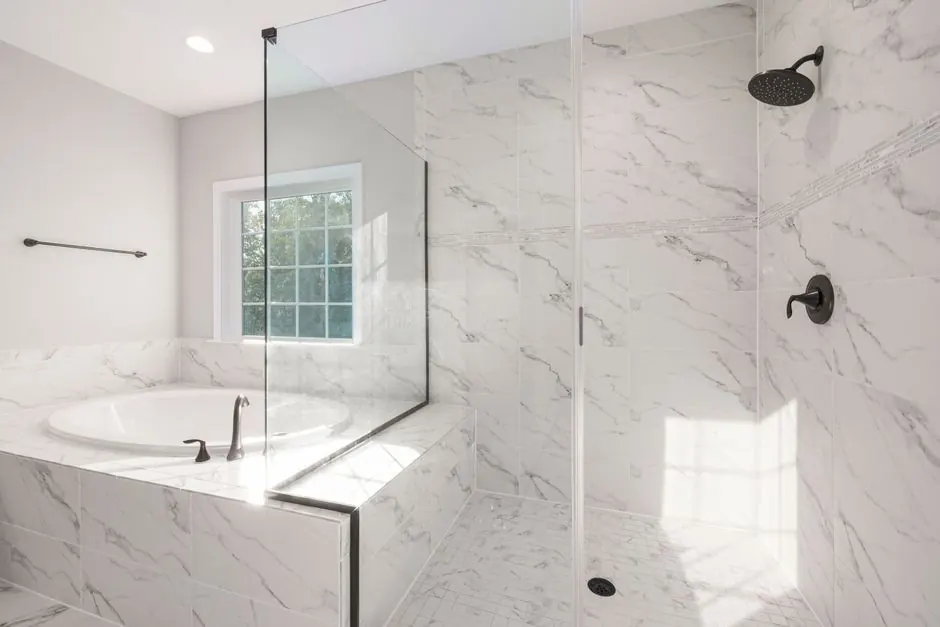
A 1990s hall bath with a 17-inch tub wall, no grab bars, and failing caulk lines around the tub deck. The homeowner's father used a walker and could not step in safely.
After: We removed the tub, reframed the drain, poured a sloped pan, and installed a curbless shower with a folding bench and three grab bars. The floor is matte porcelain with epoxy grout. Job took 11 working days.
A 1968 ranch home in 85251 with a 24-inch bathroom door and a standard 32-inch vanity. The homeowner uses a wheelchair and could not enter the room without help.
After: We widened the door to 36 inches, moved the light switch, and installed a wall-hung vanity at 34 inches with insulated pipes. A comfort-height toilet and grab bars finished the room. Passed inspection on the first visit.
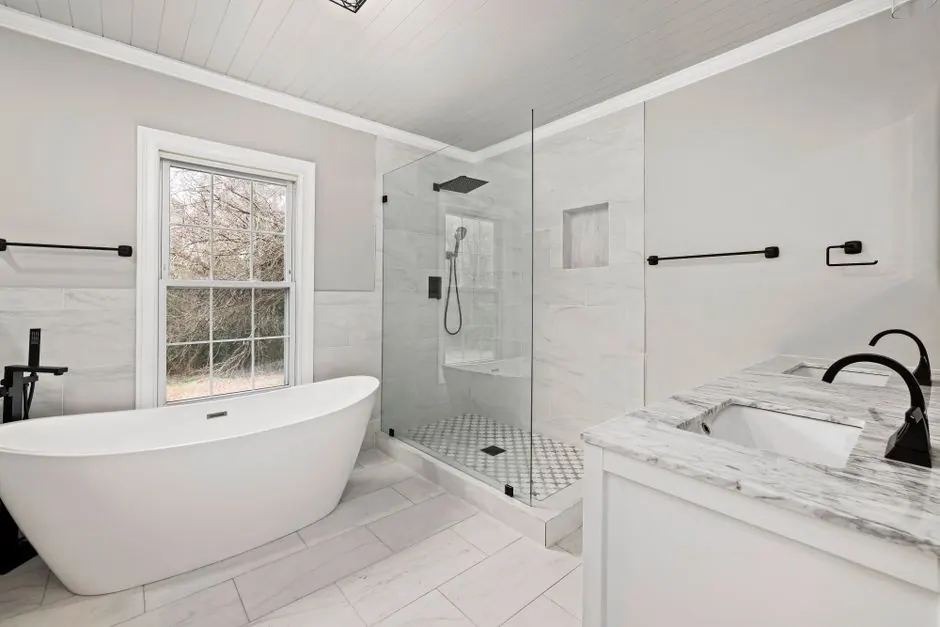
A 2005 master bath in 85255 with a large tub, a narrow shower, and no blocking in the walls. The client wanted to age in place without a clinical look.
After: We built a curbless wet room with a linear drain, quartz bench, and frameless glass, then added discreet grab bars and a handheld shower. Heated floors and LED lighting went in. Finished in 4 weeks.
We remove the tub and build a curbless shower with a sloped pan, a folding bench, and grab bars at the entry. You walk or roll in with no step. Most conversions take 8 to 12 working days.
↗02
No blocking for grab bars in existing walls
We open the wall, install solid blocking between studs, and patch the drywall. Bars then anchor into wood and hold 250 pounds or more. We document the blocking locations for future additions.
↗03
Narrow doorway blocks a wheelchair
We widen the opening to 32 or 36 inches, reframe the header, and install a pocket door when swing space is tight. We match the trim and paint so the change looks original to the house.
↗04
Hard water stains and grout deterioration
We remove the old grout, treat the tile, and regrout with epoxy grout that resists mineral buildup. In wet zones we install a waterproofing membrane behind new tile. The shower stays cleaner with a simple squeegee.
↗
Proof you can check
Licensed, Insured, and Code-Correct
Arizona ROC (Registrar of Contractors) license · Arizona Registrar of Contractors
EPA Lead-Safe Certified Firm · U.S. Environmental Protection Agency
ADA compliance builder · Americans with Disabilities Act guidelines
TCNA guidelines and ANSI A118 tile installation standards · Tile Council of North America
Most accessibility remodels in Scottsdale run $9,500 to $28,000 in 2026, depending on scope. A grab bar and comfort-height toilet package starts near $3,200. A full curbless shower conversion with new tile, waterproofing, and fixtures lands in the $14,000 to $24,000 range. Widening a doorway and moving plumbing adds cost.
A handicap bathroom remodel Scottsdale typically includes grab bars blocked into studs, a curbless or low-threshold shower, a comfort-height toilet, lever-style faucets, slip-resistant flooring, and a 34-inch vanity. We also add GFCI outlets, an exhaust fan, and LED lighting. Door widening and turn radius changes are quoted separately if your layout needs them.
A focused accessibility upgrade takes 5 to 10 business days. A full gut remodel with a curbless shower, new tile, and moved plumbing runs 3 to 5 weeks. We give you a day-by-day schedule before demo and update you if anything shifts. Most of our Scottsdale clients are back to one working bathroom within the first week.
Yes, most accessibility remodels need a permit. Moving plumbing, adding electrical circuits, or changing a shower pan requires one through Maricopa County. We pull the permit, meet the inspector, and keep the paperwork. Cosmetic swaps like grab bars into existing blocking or a new toilet on the same flange usually do not require one.
Get Your Bathroom Accessibility Remodeling Scottsdale AZ Quote
Call us and we will schedule a same-day assessment, measure your bathroom, and give you a fixed price before any work begins. We are licensed, insured, and we build to ADA compliance on every job. One call gets your project moving.
Call +1 855-612-4434 or email info@scottsdalebathroomremodeling.com and we will get back to you the same business day. We answer the phone Monday through Friday, 8:00 to 18:00, and we schedule walkthroughs across Scottsdale and Maricopa County within a few days. Bring your wish list and your budget.