Grab bar blocking and install
We open the wall, add 2x blocking at every bar location, and fasten bars rated for the ADA load. Bars go in the shower, beside the toilet, and at the tub if you keep one. Finish matched to your fixtures.
ADA-Compliant Bathroom Remodeling in Scottsdale is how you keep a bathroom safe for a parent, a spouse, or yourself without giving up how the room looks. We open the doorway, set the grab bars into real blocking, and slope the shower floor so water leaves instead of pooling. If you need an ADA bathroom remodel Scottsdale families can trust, we handle the permits, the plumbing, and the tile.
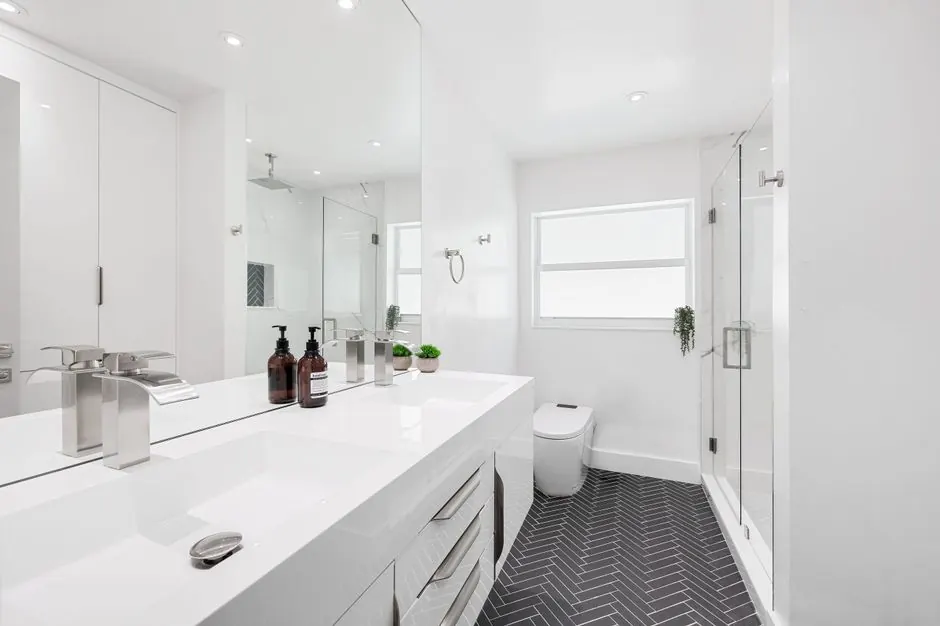
ADA-Compliant Bathroom Remodeling in Scottsdale is the trade of rebuilding a bathroom so a wheelchair, a walker, or a steadying hand can use it safely. That means a 32-inch clear door opening, a 60-inch turning circle, grab bars anchored into 2x blocking behind the wall, a curbless shower with a 1/4-inch-per-foot slope, and a comfort-height toilet at 17 to 19 inches. We open walls, move drains, set cement backer board, and waterproof every wet surface before a single tile goes down.
Most of our Scottsdale calls start the same way: a parent slips on a wet floor, or a knee replacement makes the tub wall impossible to step over. Hard water stains and failing caulk lines around the shower pan tell us the waterproofing is already compromised, so we rebuild it right. If you are searching for an ADA bathroom remodel near me Scottsdale homeowners can call, we pull the permit, protect the floors, and keep the water on as long as the job allows.
Every job is different, but most ADA-compliant bathroom remodels in Scottsdale include the items below. We confirm the exact scope at the walkthrough and put it in writing before demo starts.
We open the wall, add 2x blocking at every bar location, and fasten bars rated for the ADA load. Bars go in the shower, beside the toilet, and at the tub if you keep one. Finish matched to your fixtures.
We remove the tub or curb, relocate the drain, and build a sloped pan at 1/4 inch per foot. Cement backer board and a waterproofing membrane go down before tile, and we flood-test the pan.
A 17 to 19 inch seat height makes sitting and standing easier. We replace the flange if it is cracked, set a new wax ring, and check for rocking before we caulk the base.
We set the vanity at a height that works from a seated position, leave knee clearance, and reroute PEX piping so the drain lines up. Lever-handle faucets from Moen or Delta come standard.
GFCI protection at the vanity, LED fixtures at the mirror and in the shower, and a properly sized exhaust fan vented outside. All wired to NEC and local code under the same permit.
We file the permit, meet the inspector at rough-in and final, and hand you the paperwork. That documentation protects you at resale and proves the work was done to code.
We measure the door width, the turning space, and the distance from the toilet to the wall. We check the shower valve, the toilet flange, and whether the exhaust fan actually moves air. You get a written scope and a fixed price before we start, usually within 48 hours of the visit.
You pick tile, grab bar finish, and fixture brands like Kohler, Moen, or Delta. We draw the layout, confirm the blocking locations, and file the permit with the city. Plan on 5 to 10 business days for approval on a typical Scottsdale bathroom permit.
We protect the floors and haul out the old tub, vanity, and tile. Then we move the drain for the curbless pan, reroute PEX piping, and add GFCI protection where the code requires it. Rough-in inspection happens before any wall closes up.
We install cement backer board, roll on a waterproofing membrane, and tape every seam. Tile goes down with a notched trowel and a laser level, then epoxy grout and silicone caulk at the changes of plane. This is the stage that decides whether the shower leaks in year three.
Grab bars, comfort-height toilet, shower valve, glass, and LED lighting all go in. We test the drain slope with a flood test, check the GFCI, and run the fan. You walk the room with us, and we do not call it done until you sign off.
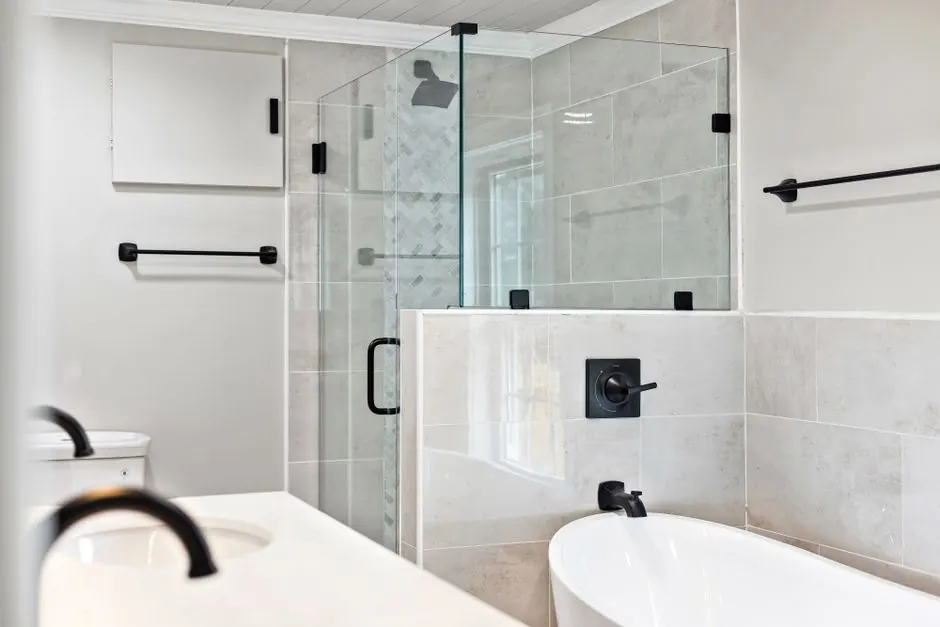
We measure the door width, the turning space, and the distance from the toilet to the wall. We check the shower valve, the toilet flange, and whether the exhaust fan actually moves air. You get a written scope and a fixed price before we start, usually within 48 hours of the visit.
Cuts porcelain and natural stone cleanly for shower walls and floors. A wet saw keeps the edge straight and the dust down, which matters in an occupied home.
Sets the grab bar heights and the shower pan slope so everything lands on the ADA dimensions instead of an eyeball guess.
Checks the substrate and the pan before tile goes down. If the reading is wet, we stop and fix it rather than sealing moisture behind a wall.
Locates studs for blocking and drives structural screws for grab bars. This is what keeps a bar from pulling out of drywall.
Spreads thin-set at the correct depth and packs epoxy grout into the joints. Proper trowel size is what stops hollow spots under the tile.
Clears slow drains during rough-in so the new shower and sink flow correctly from day one.
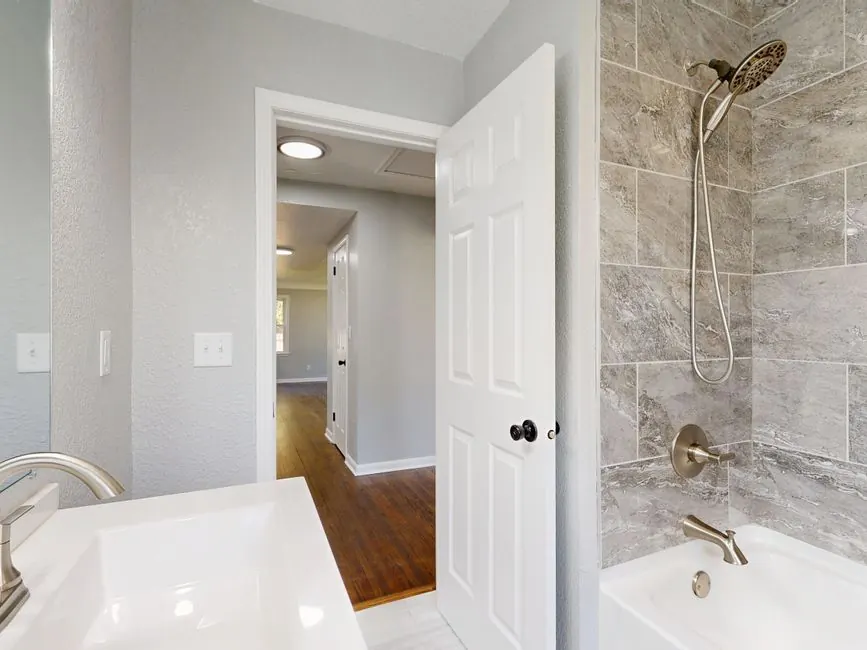
A 1990s hall bath with a 15-inch tub wall, failing caulk lines, and a shower pan leaking into the ceiling below. The door measured 28 inches clear, too narrow for a walker.
After: We pulled the tub, relocated the drain, and built a curbless pan sloped at 1/4 inch per foot. The door was widened to 32 inches clear, and grab bars went into new 2x blocking. The leak stopped and the ceiling below dried out.
Book this service →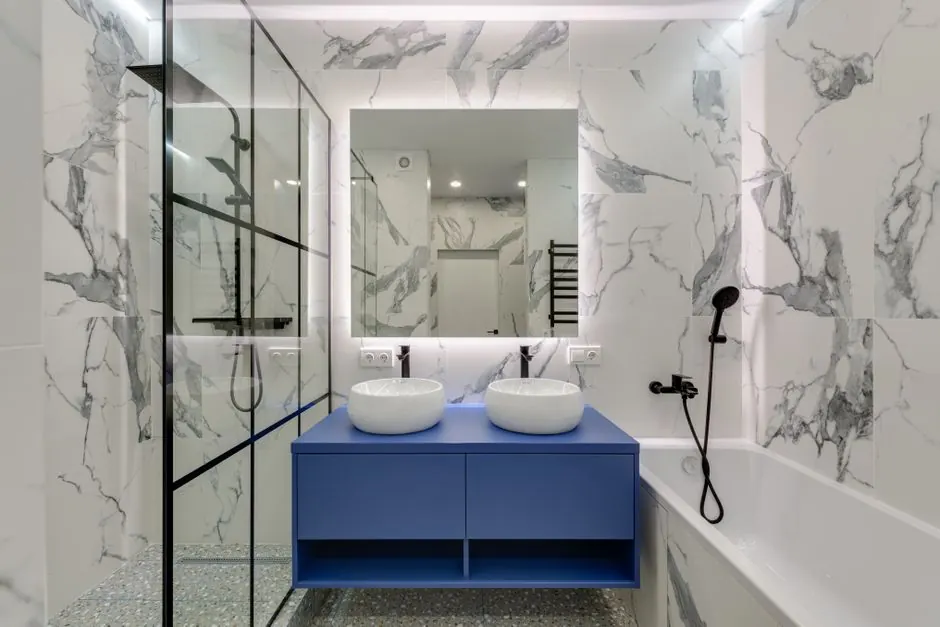
An older block home near Old Town with a standard-height toilet and no grab bars anywhere. The homeowner had started using a cane and was nervous about the wet floor.
After: We added blocking and installed three grab bars rated for the ADA load, set a comfort-height toilet at 18 inches, and added GFCI protection at the vanity. The whole job took about four hours on site.
Book this service →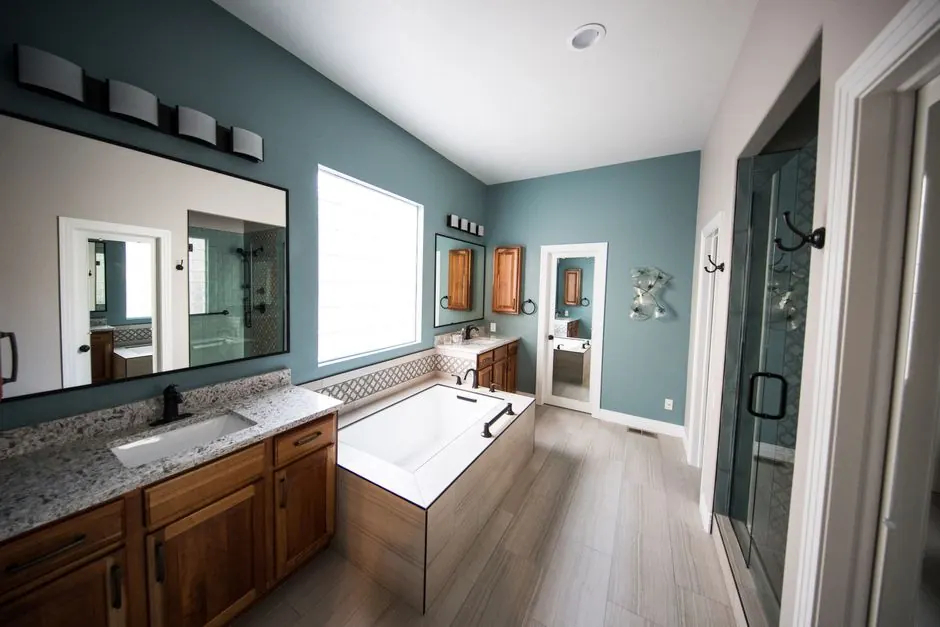
A large master bath with a garden tub nobody used, a cramped shower, and lighting that left the corners dark. The clients wanted to age in place without moving.
After: We removed the tub, built a 60-inch curbless shower with frameless glass, set a quartz countertop from Cambria, and added LED lighting at the vanity and in the shower. Grab bars matched the Grohe finish.
Book this service →Accessibility problems rarely announce themselves until someone gets hurt. These are the five we see most in Scottsdale bathrooms, and what we do about each one.
Ask a pro →We pull the tub and build a curbless shower with a sloped pan, so you walk in flat instead of climbing. The drain gets relocated during rough-in, and we flood-test before tile.
We open the wall and install 2x blocking at every bar location, then fasten with structural screws. Bars carry the ADA load rating instead of hanging on a hollow wall.
We rebuild the pan with cement backer board and a waterproofing membrane, then flood-test it. A moisture meter confirms the assembly is dry before grout and tile go down.
We widen the opening to a 32-inch clear span, reframe the wall, and hang a new door that swings clear of the grab bars. Drywall and moisture-resistant paint finish the job.
Most ADA-compliant bathroom remodeling in Scottsdale runs $9,000 to $28,000 in 2026, with a typical hall bath landing near $14,500. A grab bar package and comfort-height toilet alone can start around $1,800. Curbless conversions, drain relocation, and full tile push the number up. We give you a fixed price after the walkthrough, so there is no surprise line item mid-job.
Five things do most of the work: a 32-inch clear door opening, a 60-inch turning circle, grab bars anchored into blocking, a curbless shower with a 1/4-inch-per-foot slope, and a toilet seat at 17 to 19 inches. We also keep controls reachable from a seated position and add GFCI protection at the vanity. Those dimensions come from the ADA standards, not from a contractor's opinion.
Plan on 2 to 4 weeks of construction for a standard hall bath, plus 5 to 10 business days for the city permit. A same-day grab bar and toilet swap takes about 4 hours. If we relocate the drain for a curbless pan, add a week for the flood test and cure time. You get a written schedule before demo starts.
Yes, if you move plumbing, add electrical, or change the layout. A simple grab bar install usually does not require one, but a curbless conversion with a relocated drain does. We pull the permit and meet the inspector, which keeps the work legal and documented for resale. Unpermitted bathroom work is a common finding in Maricopa County home inspections.
One walkthrough, one fixed price, one crew from demo to final inspection. We pull the permit, waterproof the pan, and anchor every grab bar into real blocking. Call us and we will get your accessible bathroom on the calendar.
Book a Walkthrough +18556124434 →Call +1 855-612-4434 or email info@scottsdalebathroomremodeling.com and we will get back to you the same business day. We answer the phone Monday through Friday, 8:00 to 18:00, and we schedule walkthroughs across Scottsdale and Maricopa County within a few days. Bring your wish list and your budget.